
Just Listed
Address
2 Walton Drive, Sewell, NJ
Price
$ 600,000
Property Attributes
- ID#NJGL2078358
- TypeSingle Family
- Listing Status ACTIVE
- CountyGLOUCESTER
- CitySewell
- AreaWashington Twp
- NeighborhoodHeritage Valley
- Zip08080
- StyleColonial
- Year Built1987
- Taxes$ 11041
- Price$ 600,000
- Bedrooms4
- Full Bathrooms2
- Half Bathrooms1
- Sqr Footage2582
- Lot Size0.29 Acres
Data Source:
Bright MLS
Property Description
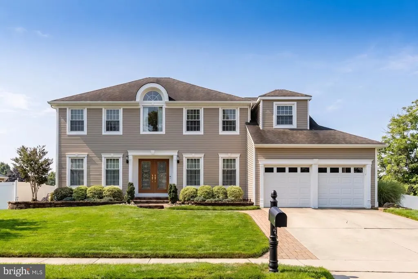
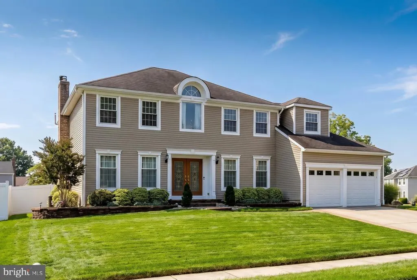
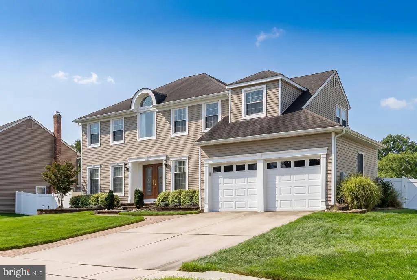
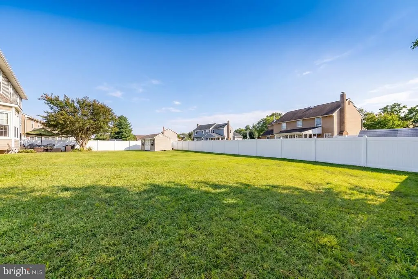
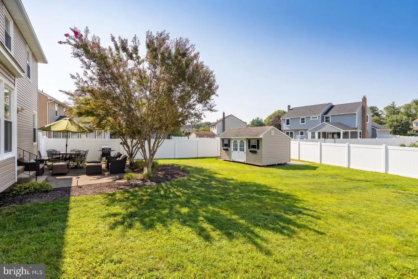
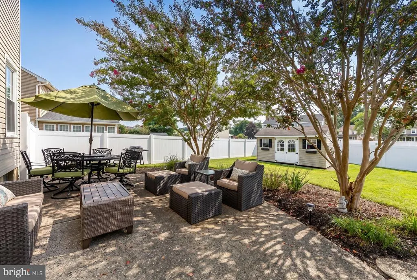
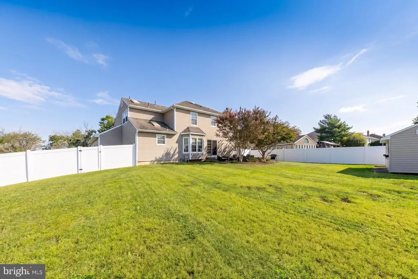
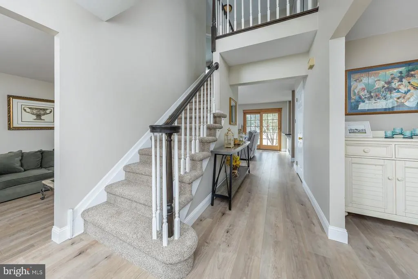
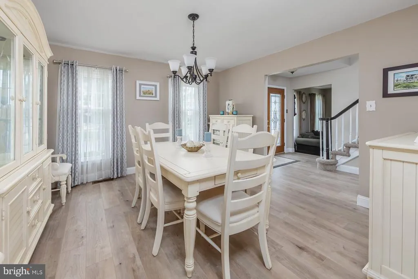
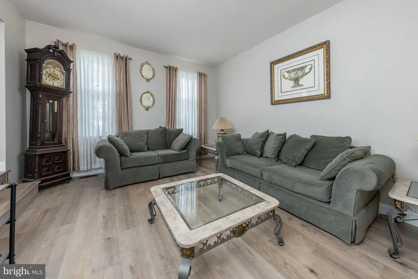
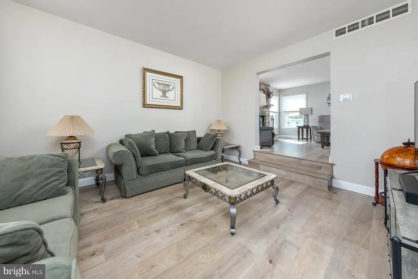
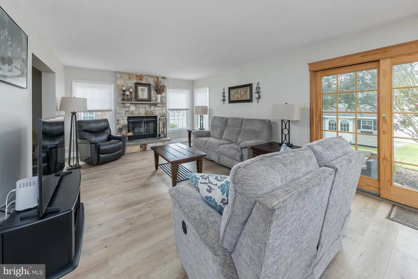
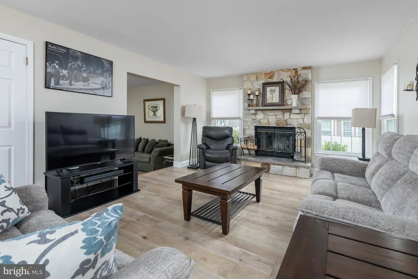
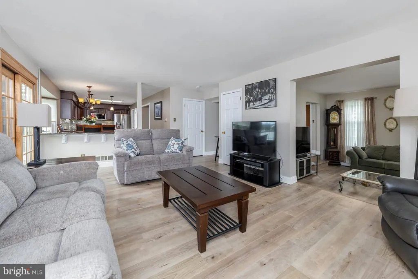
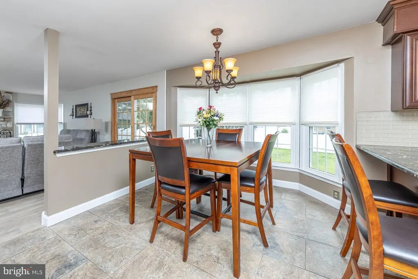
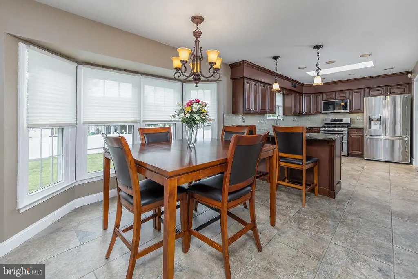
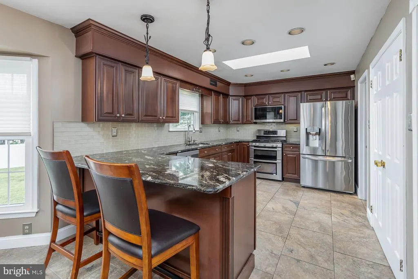
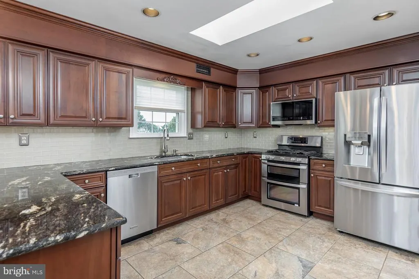
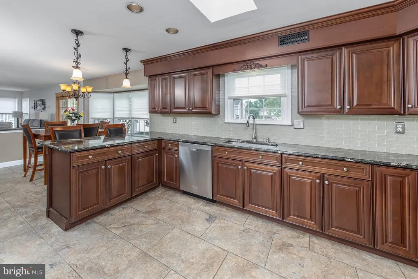
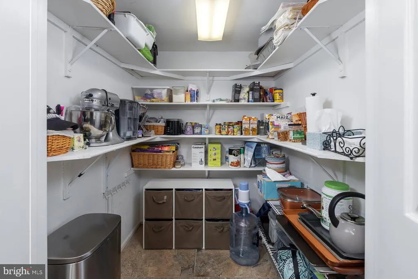
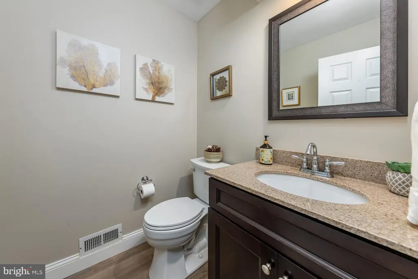
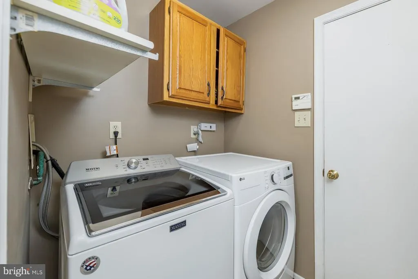
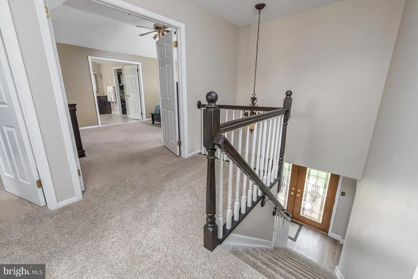
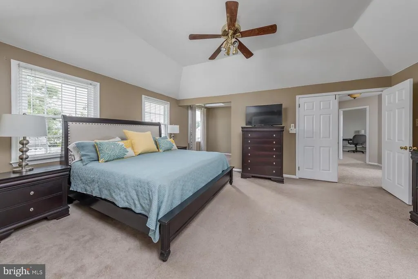
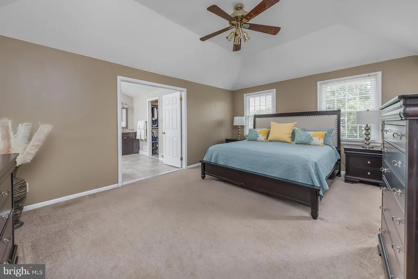
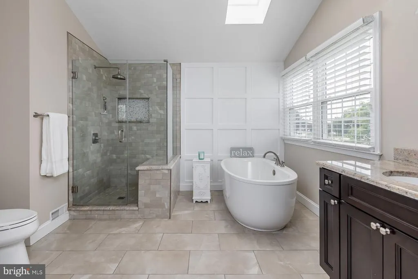
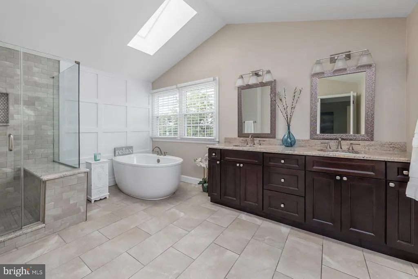
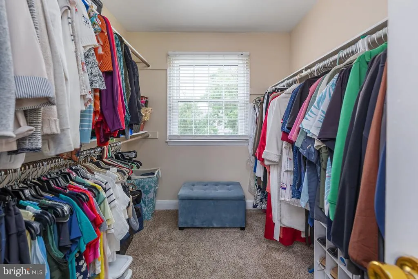
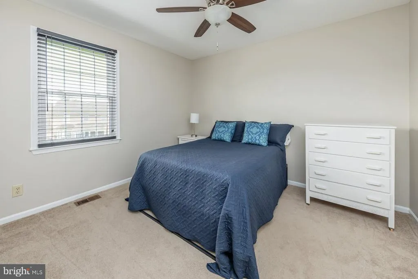
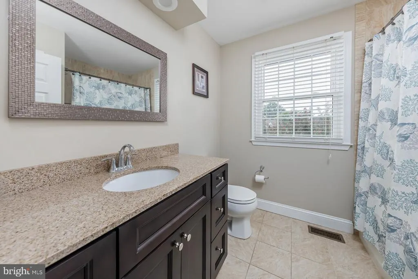
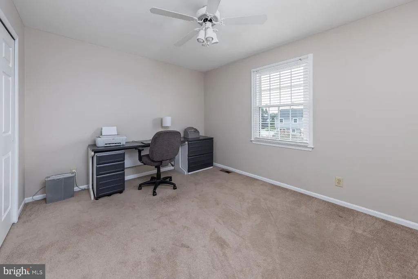
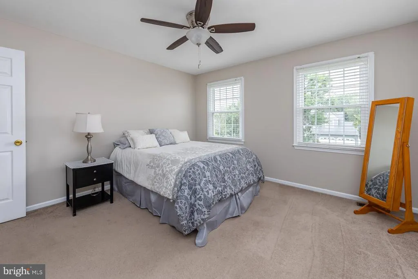
Dont miss out on this absolutely beautiful 2,582-square-foot, four-bedroom, 2-bath renovated home with a basement and two-car garage, situated on a beautifully landscaped corner lot in the desirable Heritage Valley neighborhood of Washington Township. Pride of ownership is evident from the moment you pull up and continues throughout the entire home. Numerous updates include a newer kitchen, beautifully renovated primary ensuite bath, renovated hall bath, newer windows, newer gas heater and central air, newer hot water heater, newer hardscaping, newer six-foot vinyl privacy fence, newer 16' x 10' shed, newer powder room, two newer garage doors with automatic openers, new fireplace chimney liner, and new laminate flooring. Wowthats a lot! The beautifully landscaped front yard features a paver walkway leading to the impressive two-story entry foyer with open staircase and loft-style second-floor hallway. Newer flooring continues through much of the home. The formal living and dining rooms provide plenty of space for entertaining. The spacious family room features a dramatic floor-to-ceiling stone wood-burning fireplace with stone hearth and mantlethe perfect spot to snuggle up on cold winter days. An Anderson French slider leads to the private, fenced rear yard featuring a shady patio and newer storage shed. There is plenty of room for kids and pets, along with a great space for summertime barbecues. Back inside, a granite-topped bar overlooks the beautifully renovated kitchen featuring cherry raised-panel cabinetry with soft-close doors and drawers, tile backsplash, under-cabinet lighting, breakfast bar, granite countertops, stainless steel appliances, porcelain tile flooring, walk-in pantry closet, skylight, pendant lighting, and recessed lighting. The first floor also features a convenient powder room and laundry room with access to the two-car garage. The garage offers two newer automatic openers and houses the 150-amp electric service and control panel for the front and side-yard irrigation system. Upstairs are four very spacious bedrooms and two full baths. Double doors lead into the impressive primary suite featuring a tray ceiling, sitting area, 10' x 7' walk-in closet, and beautifully renovated ensuite bath. The luxurious bath features a freestanding soaking tub, oversized tiled shower with frameless glass enclosure and seat, triple vanity with granite top and double sinks, skylight, and recessed lighting. The hallway bath has been nicely renovated as well. A major bonus is the high-and-dry basement, offering tremendous storage and future finishing potential. The basement houses the five-year-old gas HVAC system, four-year-old gas hot water heater, and radon system. There is more storage space than you could ever need, with plenty of potential for future finished living space. This home is conveniently located near local schools, parks, walking trails, shopping centers, restaurants, movie theaters, and everyday conveniences. Easy access to Routes 42, 47, 55, and the Atlantic City Expressway makes commuting a breezePhiladelphia approximately 20 minutes, Delaware 30 minutes, and the Jersey Shore 60 minutes. Homes this nice dont come around very often! With its beautifully renovated kitchen and primary suite, spacious floor plan, private fenced yard, extensive updates, basement, and two-car garage, this Heritage Valley home is a must-see. Hurry before this one is gone!
| Middle School | High School |
|---|---|
| Wash Twp Middle School | Washington Township High School |
| Price History | |
|---|---|
| 9/15/2026 | Listed $600,000 |
General Features
| Living Area | 2582 |
|---|---|
| Sewer | Public Sewer |
| Heating | Forced Air |
| Cooling | Central A/C |
| Utilities | Under Ground |
| Possession | Negotiable,Settlement |
| Roof | Pitched,Shingle |
| Appliances | Built-In Microwave,Dishwasher,Disposal,Icemaker,Oven/Range - Gas,Refrigerator,Stainless Steel Appliances,Washer,Dryer,Water Heater |
| Zoning | PR1 |
| Garage Spaces | 2.00 |
| Patio/Porch Features | Patio(s) |
| Architectural Style | Colonial |
| Construction Materials | Frame,Vinyl Siding |
| School District | WASHINGTON TOWNSHIP |
| Exclusions | Personal Property available |
| Year Built | 1987 |
| Electric | 150 Amps,Circuit Breakers |
| View | Garden/Lawn |
| Levels | 2 |
| Tax Year | 2025 |
| Ownership | Fee Simple |
| Cool Fuel | Electric |
| Accessibility | None |
| County | GLOUCESTER |
| New Construction | No |
| Property Type | Residential |
| HOA | No |
| Subdivision Name | HERITAGE VALLEY |
| Garage Y/N | Yes |
| Water Access Y/N | No |
| Other Structures | Above Grade,Below Grade |
| Total Rooms | 9 |
| Full Baths | 2 |
| Status | ACTIVE |
| Directions | Egg Harbor Rd. to Hurfville-Grenloch Road. Left on McCann Blvd. to corner of Walton Dr. |
| City | SEWELL |
| Disclosures | Prop Disclosure |
| Senior Community Y/N | No |
| MLS Area | Washington Twp (20818) |
| Lot Size Units | Square Feet |
| Lot Size Square Feet | 12632.00 |
| Tax Assessed Value | 286200.0 |
| Tax Annual Amount | 11041.0 |
| Home Warranty Y/N | No |
| Property Condition | Excellent |
| Structure Type | Detached |
| Condo/Coop Association fee Y/N | No |
| Bathrooms Count Main Level | 1.00 |
| Price Per Sq Ft Total AG | 232.38 |
| Acceptable Financing | Cash,Conventional,FHA,VA |
| Additional Parcels Y/N | No |
| Lease Considered Y/N | No |
| Vacation Rental Y/N | No |
| Total SQFT | 2582 |
| Location Type | Corner Lot/Unit |
| Standard Status | Active |
| Year Built Source | Assessor |
| Tax Lot | 00001 |
Interior Features
| Interior Amenities | Attic,Attic/House Fan,Bathroom - Soaking Tub,Bathroom - Stall Shower,Bathroom - Tub Shower,Carpet,Ceiling Fan(s),Family Room Off Kitchen,Formal/Separate Dining Room,Kitchen - Eat-In,Pantry,Primary Ba |
|---|---|
| Heating Fuel | Natural Gas |
| Basement | Sump Pump,Unfinished,Interior Access |
| Flooring | Carpet,Ceramic Tile,Laminated |
| Total Fireplaces | 1 |
| Fireplace Features | Stone,Wood |
| Hot Water | Natural Gas |
| Basement (Y/N) | Yes |
| Heating Y/N | Yes |
| Window Features | Double Pane,Replacement,Skylights,Vinyl Clad |
| Fireplace Y/N | Yes |
| Above Grade Finished Area | 2582 |
| Half Baths | 1 |
| Central Air Y/N | Yes |
| Total Bedrooms | 4 |
| Room Type | Living Room,Dining Room,Primary Bedroom,Sitting Room,Bedroom 2,Bedroom 3,Bedroom 4,Kitchen,Family Room,Foyer,Laundry,Primary Bathroom,Full Bath,Half Bath |
| Below Grade Finished Area Unit Type | Square Feet |
| LivingAreaSource | Assessor |
| Laundry Type | Main Floor |
| Below Grade Finished Area Source | Assessor |
| Bedrooms Count All Upper Levels | 4 |
| Bedrooms Count Upper Level 1 | 4 |
| Bathrooms Half Main Level | 1 |
| Bathrooms Full Upper Level 1 | 2 |
| Bathrooms Full All Upper Levels | 2 |
| Bathrooms Count Upper Level 1 | 2.00 |
| Bathrooms Count All Upper Levels | 2 |
| Above Grade Finished Area Source | Assessor |
| Above Grade Finished Area Unit Type | Square Feet |
| Total Baths | 3 |
Exterior Features
| Exterior Amenities | Stone Retaining Walls,Underground Lawn Sprinkler |
|---|---|
| Pool | No Pool |
| Fencing | Privacy,Rear,Vinyl |
| Parking Features | Concrete Driveway |
| Lot Features | Corner,Front Yard,Rear Yard,SideYard(s) |
| Water Source | Public |
| Inclusions | Stainless steel range,stainless steel microwave,stainless steel refrigerator,stainless steel dishwasher,disposal,washer,dryer,shed |
| Total Parking Spaces | 6 |
| Garage Features | Garage - Front Entry,Garage Door Opener,Inside Access |
| Type of Parking | Attached Garage,Driveway |
| Foundation Details | Active Radon Mitigation,Block |
| Water View Y/N | No |
| Lot Dimensions | 90x140 IRREG |
| Lot Size Acres | 0.29 |
| Road Surface Type | Black Top |
| Lot Size Source | Estimated |
| Waterfront Y/N | No |
| Door Features | Double Entry,Six Panel,Sliding Glass |
| Other Equipment | Negotiable |
| Builder Model | Britt - French Provinchal |
| Soil Types | Unknown |
| Road Responsibility | Boro/Township |
| Land Assessed Value | 54700.00 |
| Navigable Water Y/N | No |
| Water Oriented Y/N | No |
| # of Attached Garage Spaces | 2 |
| LotDimensionsSource | Estimated |
Room Details
| Room | Dimensions | Level | Flooring | Details |
|---|---|---|---|---|
| Bedroom 2 | Upper 1 | |||
| Bedroom 3 | Upper 1 | |||
| Bedroom 4 | Upper 1 | |||
| Dining Room | Main | |||
| Family Room | Main | Fireplace - Wood Burning | ||
| Foyer | Main | |||
| Full Bath | Upper 1 | Bathroom - Tub Shower | ||
| Half Bath | Main | |||
| Kitchen | Main | Walk-In Closet(s),Skylight(s),Countertop(s) - Granite | ||
| Laundry | Main | |||
| Living Room | Main | |||
| Primary Bathroom | Upper 1 | Bathroom - Soaking Tub,Bathroom - Stall Shower,Countertop(s) - Granite,Skylight(s) | ||
| Primary Bedroom | Upper 1 | Walk-In Closet(s) | ||
| Sitting Room | Upper 1 |
Amenities
- Foreclosure
- Views
- Short Sale
- New Construction
- Adult 55+
- Lease To Own
- No HOA Fees
- Furnished
- Primary On Main
- Air Conditioning
- Seller Finance
- Green
- Fixer Upper
- Horse
- Golf
- Fireplace
- Deck
- Garage
- Basement
- Pool
Property vs Single Family Average in 08080
Price
Taxes
Year Built

 All information is believed to be accurate but is not guaranteed. Protected by Copyright© 2026 and is owned either by the Monmouth County Association of REALTORS; or by the developers of the software, Kunversion, LLC. All rights reserved. Each office independently owned and operated.
The New Jersey Real Estate Commission requires every licensed broker or salesperson with whom you list your property to give you a copy of this notice. The purpose is to help you comply with the New Jersey Law
All information is believed to be accurate but is not guaranteed. Protected by Copyright© 2026 and is owned either by the Monmouth County Association of REALTORS; or by the developers of the software, Kunversion, LLC. All rights reserved. Each office independently owned and operated.
The New Jersey Real Estate Commission requires every licensed broker or salesperson with whom you list your property to give you a copy of this notice. The purpose is to help you comply with the New Jersey Law
 The data relating to real estate for sale on this web site comes from the participating brokers of the South Jersey Shore MLS. Any use of search facilities of data on the site, other than a consumer looking to purchase real estate, is prohibited. Information displayed on this web site is Deemed Reliable But Not Guaranteed. This data is updated daily.
 The data relating to the real estate for sale on this web site comes in part from the Internet Data Exchange Program of the NJMLS. Real estate listings held by brokerage firms other than A.W. Van Winkle & Co are marked with the Internet Data Exchange logo and information about them includes the name of the listing brokers. Some properties listed with the participating brokers do not appear on this website at the request of the seller. Listings of brokers that do not participate in Internet Data Exchange do not appear on this website. All information deemed reliable but not guaranteed.
Last date updated: September 17, 2026 3:22 PM UTC Source: New Jersey Multiple Listing Service, Inc. "© 2026 New Jersey Multiple Listing Service, Inc. All rights reserved."
The data relating to the real estate for sale on this web site comes in part from the Internet Data Exchange Program of the NJMLS. Real estate listings held by brokerage firms other than A.W. Van Winkle & Co are marked with the Internet Data Exchange logo and information about them includes the name of the listing brokers. Some properties listed with the participating brokers do not appear on this website at the request of the seller. Listings of brokers that do not participate in Internet Data Exchange do not appear on this website. All information deemed reliable but not guaranteed.
Last date updated: September 17, 2026 3:22 PM UTC Source: New Jersey Multiple Listing Service, Inc. "© 2026 New Jersey Multiple Listing Service, Inc. All rights reserved."
 © BRIGHT, All Rights Reserved
