
Address
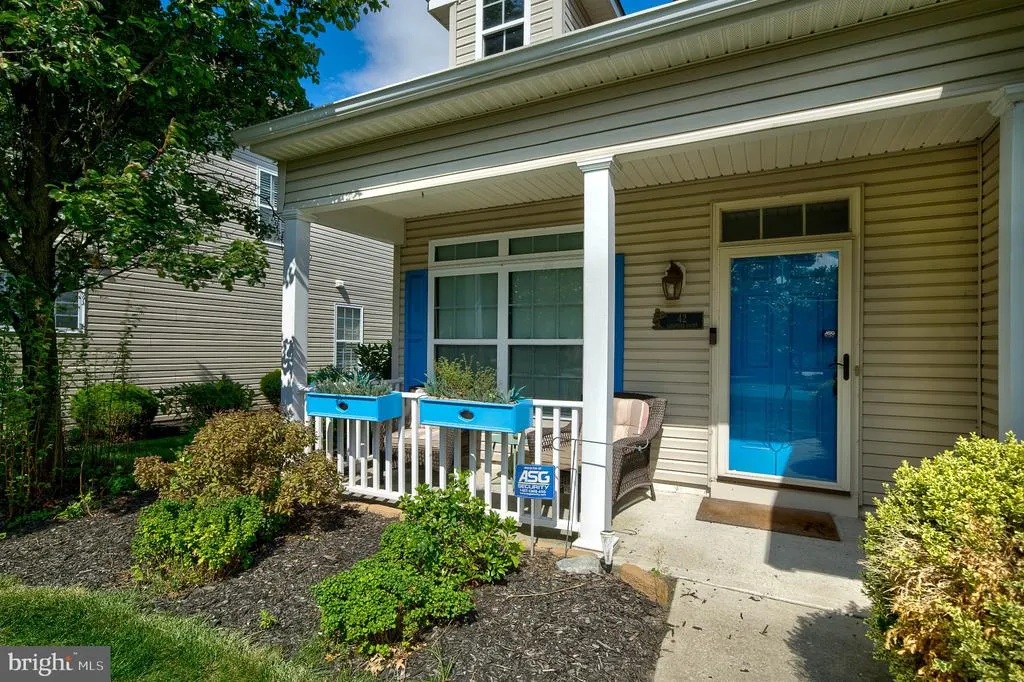
42 Lavender Court, Sewell, NJ
Price
$ 520,000
Property Attributes
- ID#NJGL2076038
- TypeSingle Family
- Listing Status ACTIVE
- CountyGLOUCESTER
- CitySewell
- AreaMantua Twp
- NeighborhoodCountry Gardens
- Zip08080
- StyleColonial
- Year Built2006
- Taxes$ 9673
- Price$ 520,000
- Bedrooms3
- Full Bathrooms2
- Half Bathrooms0
- Sqr Footage2281
- Lot Size0.2 Acres
Data Source:
Bright MLS
Property Description
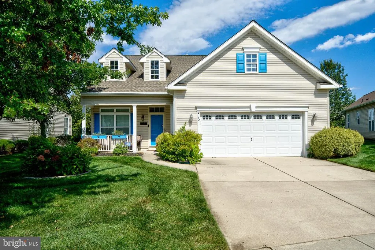
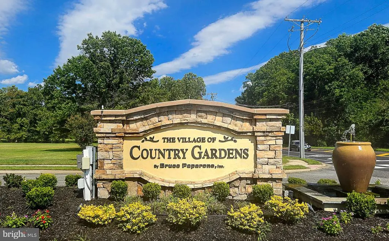
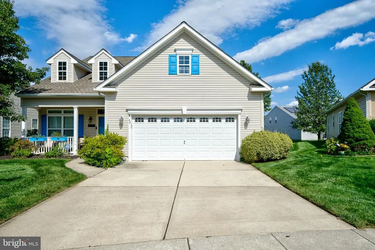
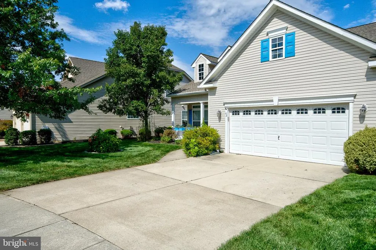
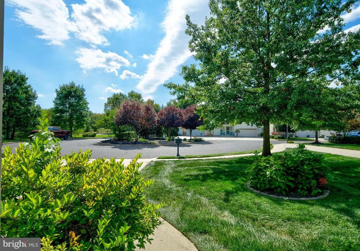
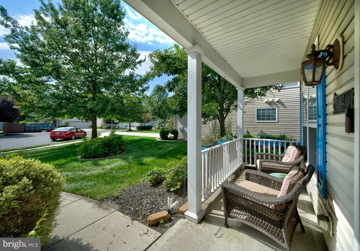
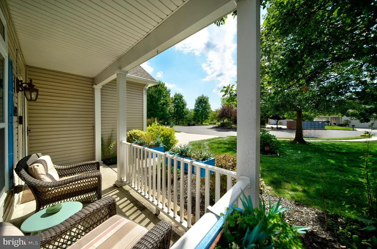
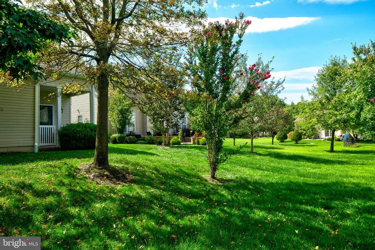
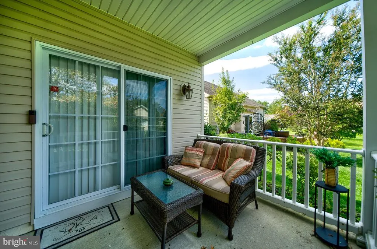
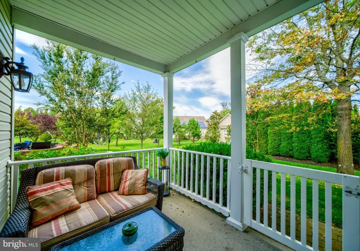
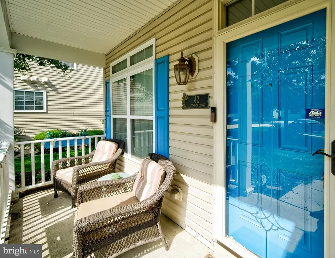
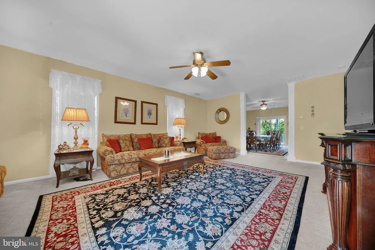
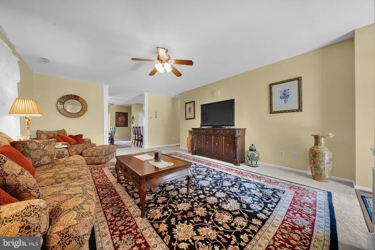
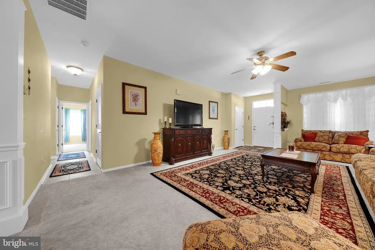
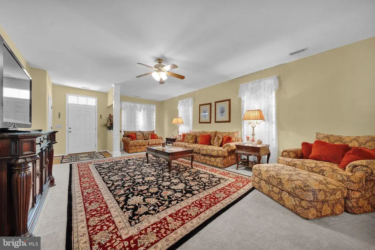
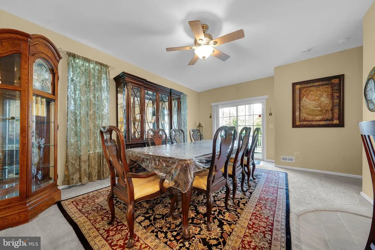
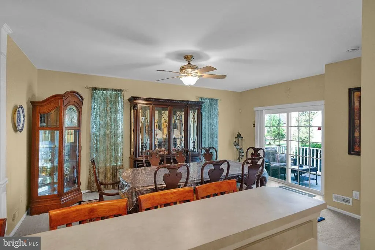
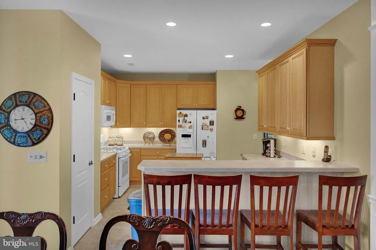
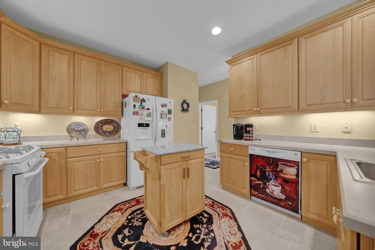
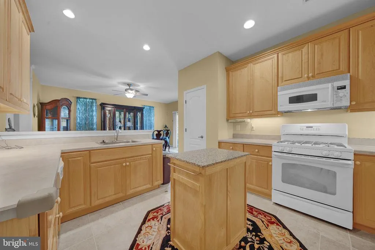
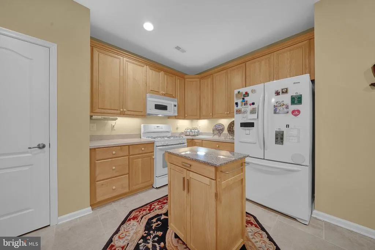
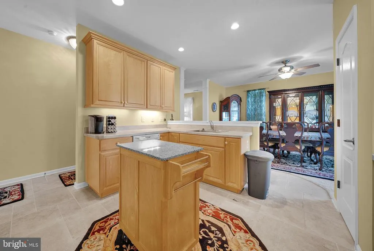
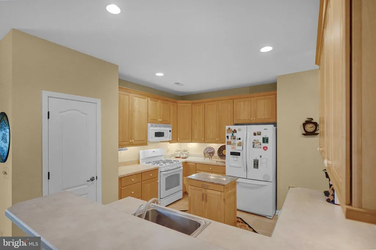
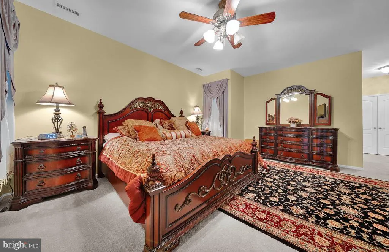
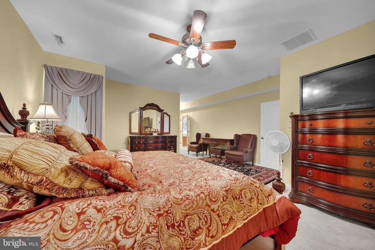
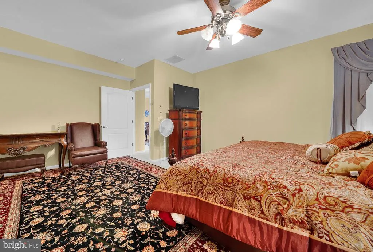
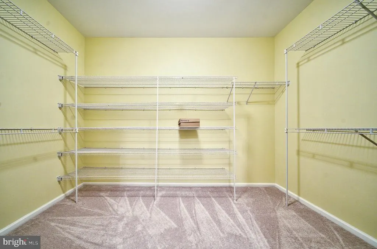
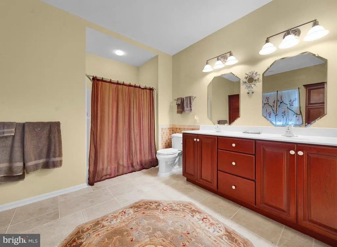
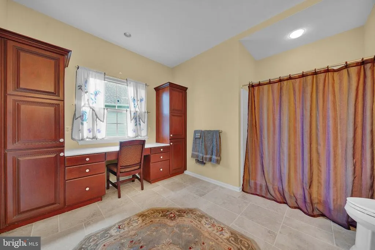
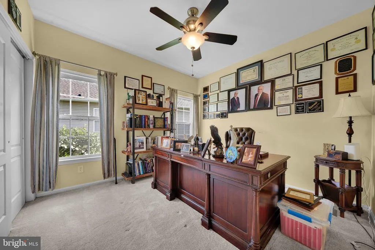
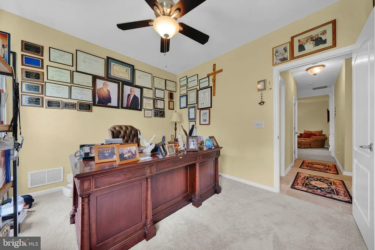
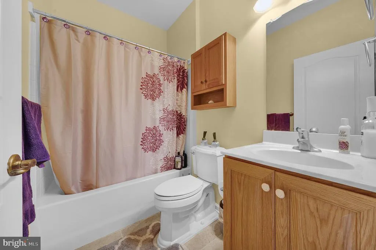
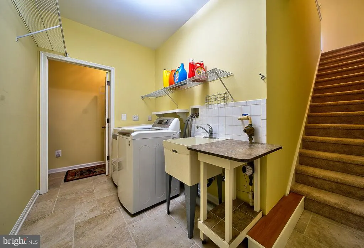
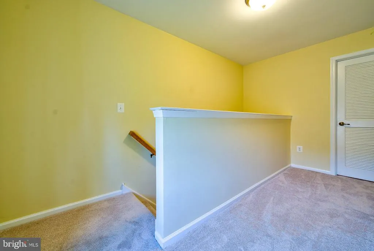
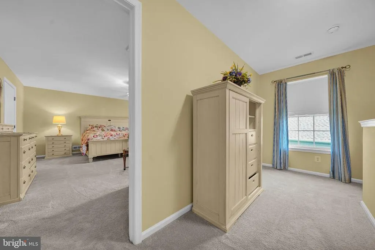
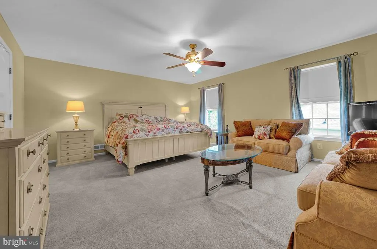
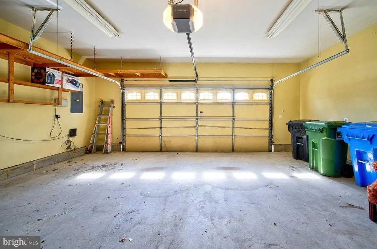
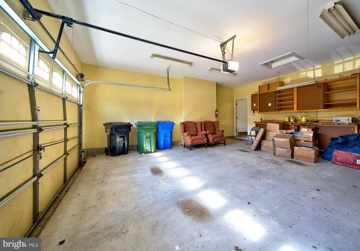
Photos coming by end of day on the day the listing appears! This is a the beautiful Monarch Model of the Village of Country Gardens community, a well-kept community of active adults. The layout is a desirable open design with the living room flowing into the dining room which is open to the kitchen in an "L" shape. One floor living with the master bedroom and en suite bath. Laundry room is on the same floor as is a second bedroom and second full , hall bath. It's just a few step down to your 2 car garage.Perhaps you'll use the large second level room as 3rd bedroom with its walk-in closet as an office or entertainment/ media room. The layout is fairly open, with a large living room entering into the dining area and kitchen. Abundant windows and large dining room sliders make the kitchen and dining areas bright, and give you easy access to the back porch to your peaceful, favorite morning coffee area. Kitchen cabinet styling is classic and not colonial, so update as you like by painting then and top off the renovation with a sintered stone, granite, quartz countertop for modern look and convenience, but the current countertops are in great shape! The home already has a security system, in-ground sprinklers, and newer washer and gas dryer. Main bedroom has a custom vanity area and dressing room. The Clubhouse ca be for your parties, and your neighborhood entertainment includes an exercise room, hot tub room, out-door Bocce Ball pits, pool tables, shuffle board courts, tennis courts, and a trail around the fountain lake. Lawn maintenance is included, as is snow removal. Just enjoy your home and neighborhood!
| Middle School | High School |
|---|---|
| Clearview Regional Middle School | Clearview Regional High School |
| Price History | |
|---|---|
| 9/11/2026 | Listed $520,000 |
General Features
| Living Area | 2281 |
|---|---|
| Sewer | Public Sewer |
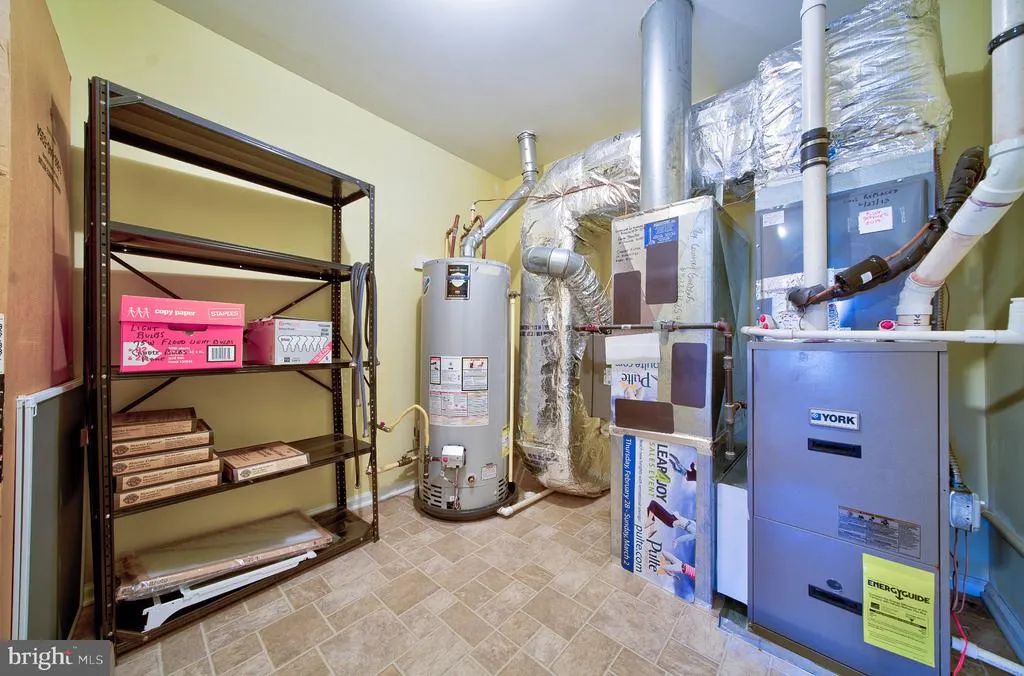
| Heating | Forced Air |
| Cooling | Ceiling Fan(s),Central A/C |
| Utilities | Cable TV,Electric Available,Natural Gas Available,Phone,Water Available |
| Possession | Settlement |
| Roof | Shingle |
| Appliances | Built-In Microwave,Built-In Range,Dishwasher,Dryer,Dryer - Gas,Microwave,Oven - Self Cleaning,Oven/Range - Gas,Range Hood,Refrigerator,Washer,Water Heater |
| Zoning | RES |
| HOA Fee | 190.00 |
| Garage Spaces | 2.00 |
| Association Fee Includes | Common Area Maintenance,Health Club,Lawn Care Front,Lawn Care Rear,Lawn Care Side,Lawn Maintenance,Management,Other,Recreation Facility,Snow Removal,Trash |
| Patio/Porch Features | Patio(s),Roof |
| Architectural Style | Colonial |
| Security Features | Carbon Monoxide Detector(s),Security System,Smoke Detector |
| Construction Materials | Vinyl Siding |
| School District | CLEARVIEW REGIONAL SCHOOLS |
| Year Built | 2006 |
| View | Garden/Lawn |
| Levels | 2 |
| Tax Year | 2025 |
| Ownership | Fee Simple |
| Cool Fuel | Electric |
| Accessibility | None |
| Assoc Fee Paid Per | Monthly |
| County | GLOUCESTER |
| New Construction | No |
| Property Type | Residential |
| Association Amenities | Club House,Common Grounds,Community Center,Exercise Room,Game Room,Jog/Walk Path,Lake,Non-Lake Recreational Area,Other,Tennis Courts |
| HOA | Yes |
| Subdivision Name | COUNTRY GARDENS |
| Garage Y/N | Yes |
| Water Access Y/N | No |
| Other Structures | Above Grade,Below Grade |
| Total Rooms | 6 |
| Full Baths | 2 |
| Status | ACTIVE |
| Directions | Lambs Rd to Country Gardens Blvd,then left onto Cottage Gate Circle and another left onto Lavender Court. |
| City | SEWELL |
| Association Name | COUNTRY GARDENS HOA |
| Senior Community Y/N | Yes |
| MLS Area | Mantua Twp (20810) |
| Lot Size Units | Square Feet |
| Lot Size Square Feet | 8581.00 |
| Tax Assessed Value | 370200.0 |
| Tax Annual Amount | 9673.0 |
| Home Warranty Y/N | No |
| Property Condition | Excellent |
| Structure Type | Detached |
| Condo/Coop Association fee Y/N | No |
| Bathrooms Full Main Level | 2 |
| Bathrooms Count Main Level | 2.00 |
| Price Per Sq Ft Total AG | 227.97 |
| Acceptable Financing | Cash,Conventional,FHA,VA |
| Additional Parcels Y/N | No |
| Historic Y/N | No |
| Lease Considered Y/N | No |
| Senior Community Age Req | 55 |
| Vacation Rental Y/N | No |
| Total SQFT | 2281 |
| Location Type | Suburban |
| Builder Name | Tom Paparone |
| Standard Status | Active |
| Year Built Source | Estimated |
| Tax Lot | 00022 |
Interior Features
| Interior Amenities | Attic,Bathroom - Stall Shower,Bathroom - Tub Shower,Breakfast Area,Carpet,Ceiling Fan(s),Combination Kitchen/Dining,Crown Moldings,Entry Level Bedroom,Floor Plan - Open,Pantry,Primary Bath(s),Recesse |
|---|---|
| Heating Fuel | Natural Gas |
| Flooring | Carpet,Tile/Brick,Vinyl |
| Hot Water | Natural Gas |
| Basement (Y/N) | No |
| Heating Y/N | Yes |
| Window Features | Double Hung,Double Pane,Vinyl Clad,Screens |
| Fireplace Y/N | No |
| Above Grade Finished Area | 2281 |
| Central Air Y/N | Yes |
| Total Bedrooms | 3 |
| Main Level Bedrooms | 3 |
| Below Grade Finished Area Unit Type | Square Feet |
| LivingAreaSource | Assessor |
| Laundry Type | Has Laundry,Main Floor |
| Below Grade Finished Area Source | Assessor |
| Above Grade Finished Area Source | Assessor |
| Above Grade Finished Area Unit Type | Square Feet |
| Total Baths | 2 |
Exterior Features
| Exterior Amenities | Exterior Lighting,Sidewalks,Lawn Sprinkler,Underground Lawn Sprinkler |
|---|---|
| Pool | No Pool |
| Parking Features | Concrete Driveway |
| Lot Features | Backs - Open Common Area,Cul-de-sac,Front Yard,Landscaping,Open,Rear Yard,SideYard(s),Vegetation Planting |
| Water Source | Private,Public |
| Inclusions | Some furniture available,negotiable |
| Total Parking Spaces | 4 |
| Garage Features | Additional Storage Area,Built In,Covered Parking,Garage - Front Entry,Garage Door Opener,Inside Access |
| Type of Parking | Attached Garage,Driveway,On Street |
| Foundation Details | Slab |
| Spa | No |
| Water View Y/N | No |
| Lot Dimensions | 66.00 x 130.00 |
| Lot Size Acres | 0.20 |
| Road Frontage Length | 66 |
| Lot Size Source | Estimated |
| Waterfront Y/N | No |
| Door Features | Six Panel,Sliding Glass |
| Builder Model | MONARCH |
| Horse Y/N | No |
| Land Assessed Value | 99400.00 |
| Navigable Water Y/N | No |
| Water Oriented Y/N | No |
| # of Attached Garage Spaces | 2 |
Amenities
- Foreclosure
- Views
- Short Sale
- New Construction
- Adult 55+
- Lease To Own
- No HOA Fees
- Furnished
- Primary On Main
- Air Conditioning
- Seller Finance
- Green
- Fixer Upper
- Horse
- Golf
- Fireplace
- Deck
- Garage
- Basement
- Pool
Property vs Single Family Average in 08080
Price
Taxes
Year Built
Visits

 All information is believed to be accurate but is not guaranteed. Protected by Copyright© 2026 and is owned either by the Monmouth County Association of REALTORS; or by the developers of the software, Kunversion, LLC. All rights reserved. Each office independently owned and operated.
The New Jersey Real Estate Commission requires every licensed broker or salesperson with whom you list your property to give you a copy of this notice. The purpose is to help you comply with the New Jersey Law
All information is believed to be accurate but is not guaranteed. Protected by Copyright© 2026 and is owned either by the Monmouth County Association of REALTORS; or by the developers of the software, Kunversion, LLC. All rights reserved. Each office independently owned and operated.
The New Jersey Real Estate Commission requires every licensed broker or salesperson with whom you list your property to give you a copy of this notice. The purpose is to help you comply with the New Jersey Law
 The data relating to real estate for sale on this web site comes from the participating brokers of the South Jersey Shore MLS. Any use of search facilities of data on the site, other than a consumer looking to purchase real estate, is prohibited. Information displayed on this web site is Deemed Reliable But Not Guaranteed. This data is updated daily.
 The data relating to the real estate for sale on this web site comes in part from the Internet Data Exchange Program of the NJMLS. Real estate listings held by brokerage firms other than A.W. Van Winkle & Co are marked with the Internet Data Exchange logo and information about them includes the name of the listing brokers. Some properties listed with the participating brokers do not appear on this website at the request of the seller. Listings of brokers that do not participate in Internet Data Exchange do not appear on this website. All information deemed reliable but not guaranteed.
Last date updated: September 18, 2026 4:03 PM UTC Source: New Jersey Multiple Listing Service, Inc. "© 2026 New Jersey Multiple Listing Service, Inc. All rights reserved."
The data relating to the real estate for sale on this web site comes in part from the Internet Data Exchange Program of the NJMLS. Real estate listings held by brokerage firms other than A.W. Van Winkle & Co are marked with the Internet Data Exchange logo and information about them includes the name of the listing brokers. Some properties listed with the participating brokers do not appear on this website at the request of the seller. Listings of brokers that do not participate in Internet Data Exchange do not appear on this website. All information deemed reliable but not guaranteed.
Last date updated: September 18, 2026 4:03 PM UTC Source: New Jersey Multiple Listing Service, Inc. "© 2026 New Jersey Multiple Listing Service, Inc. All rights reserved."
 © BRIGHT, All Rights Reserved
