
Just Listed
Address
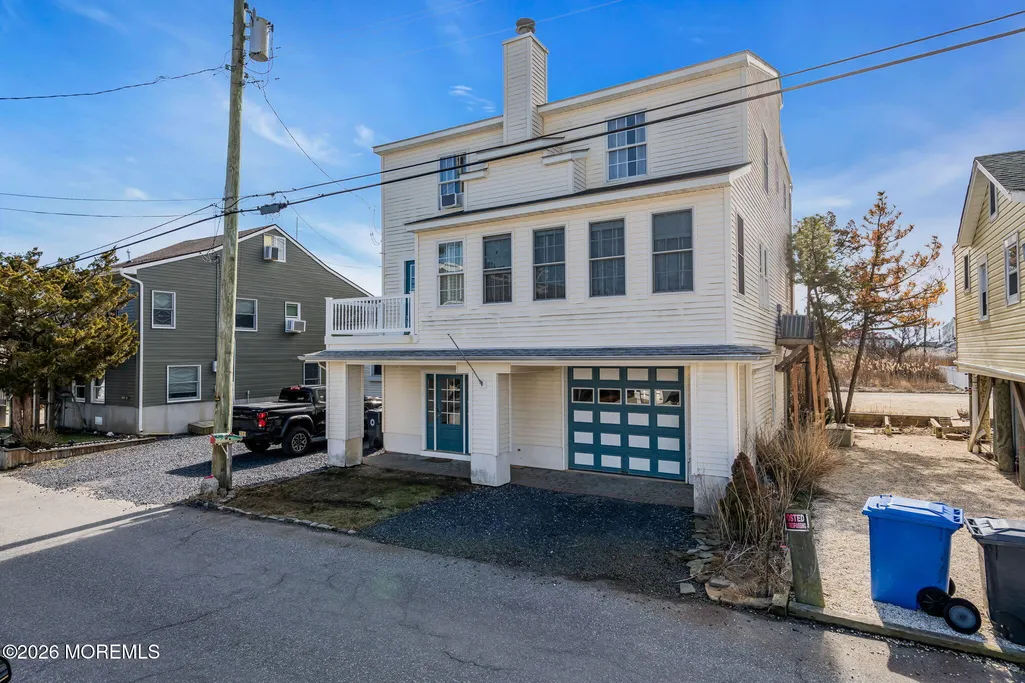
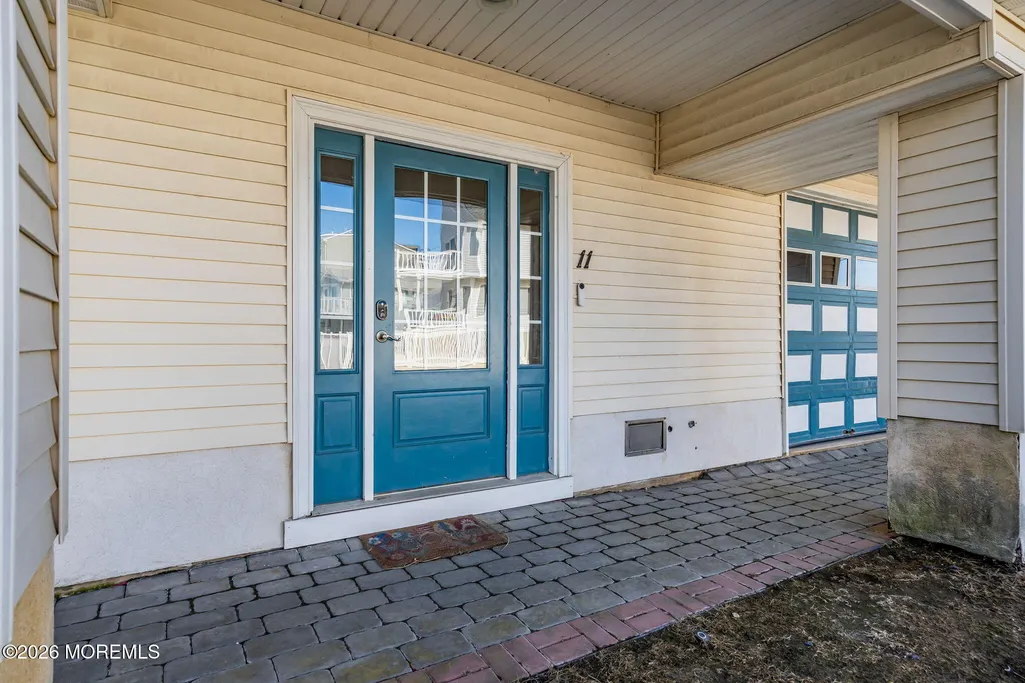
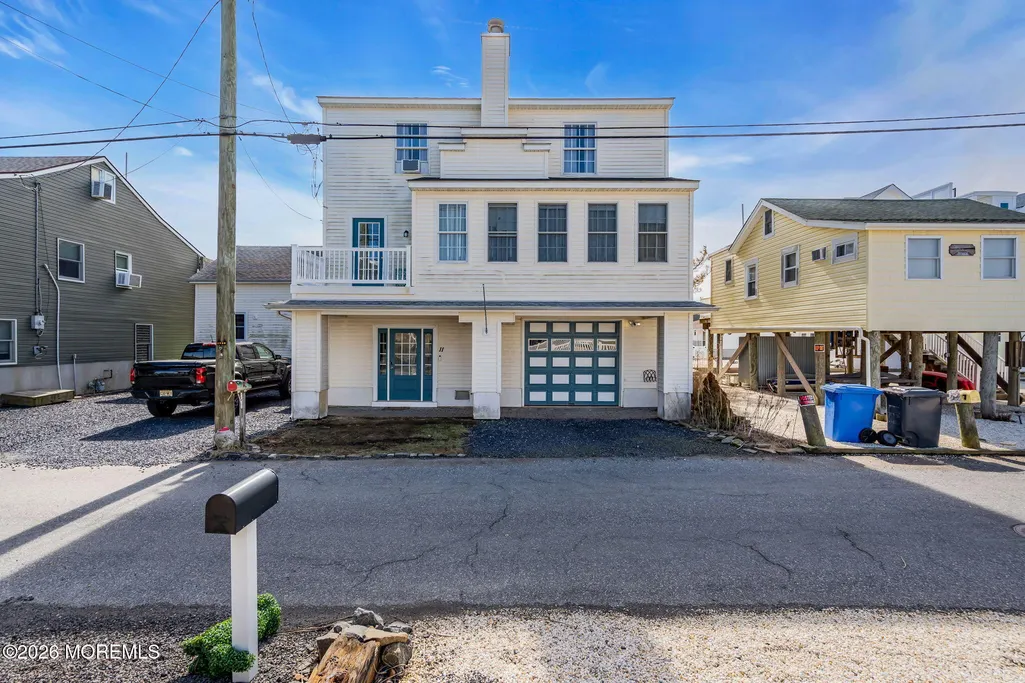
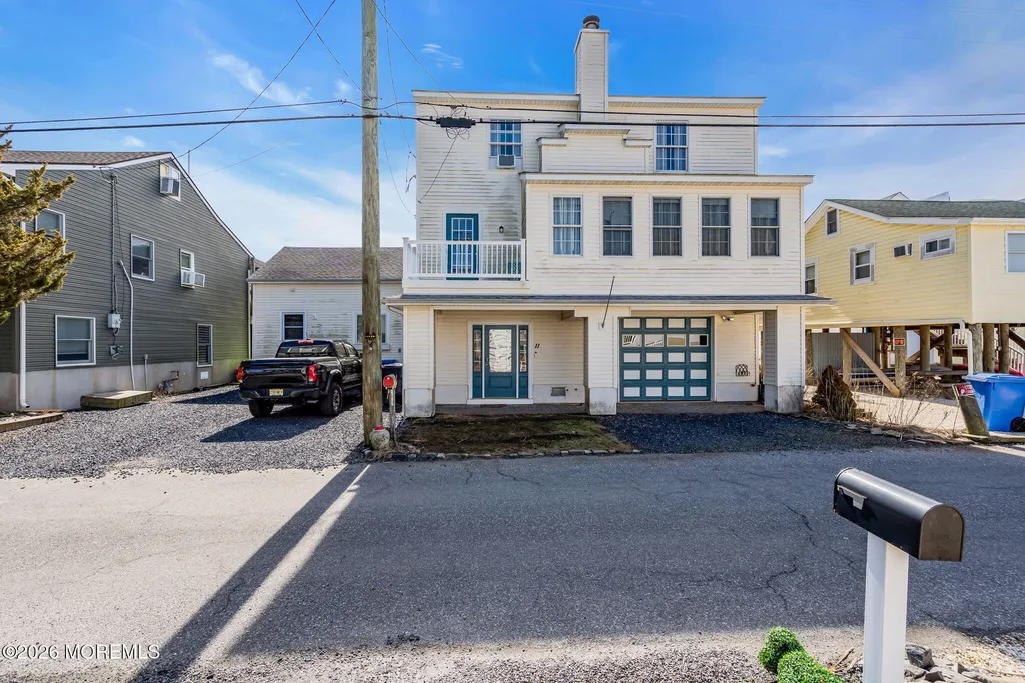
11 Avenue D, Manahawkin, NJ
Price
$ 599,900
Property Attributes
- ID#22629088
- TypeSingle Family
- Listing Status Active
- CountyOCEAN
- CityManahawkin
- AreaStafford
- NeighborhoodMallard Island
- Zip08050
- StyleReverse Living
- Year Built2008
- Taxes$ 9456
- Price$ 599,900
- Bedrooms4
- Full Bathrooms3
- Half Bathrooms2
- Sqr Footage2329
- Lot Size0.08 Acres
Data Source:
Monmouth Ocean Regional REALTORS® (MOMLS)
Property Description
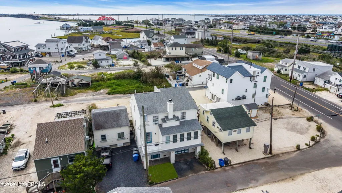
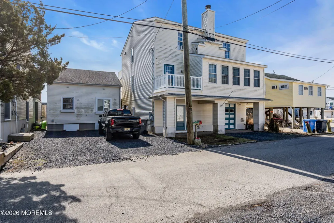
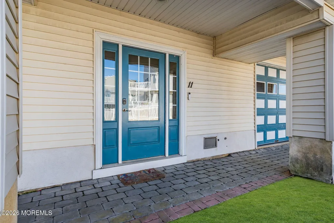
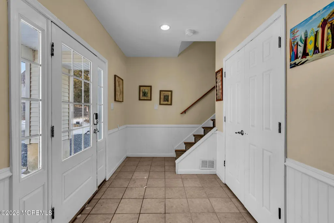
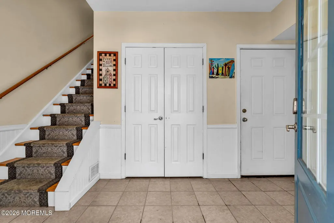
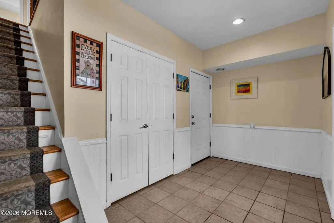
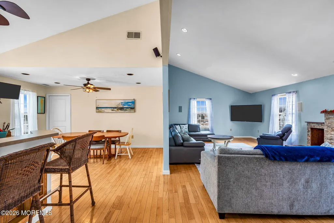
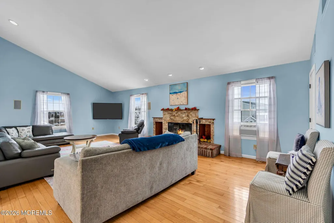
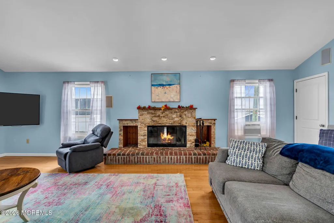
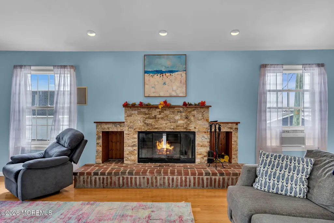
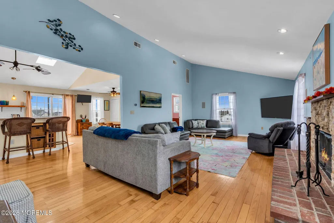
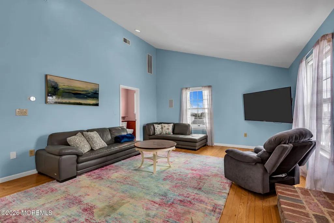
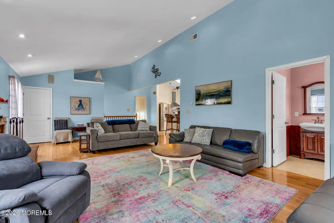
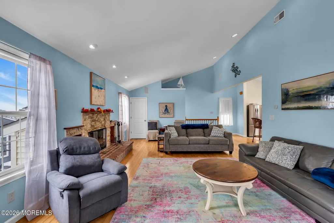
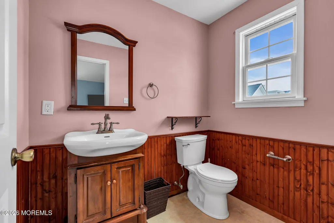
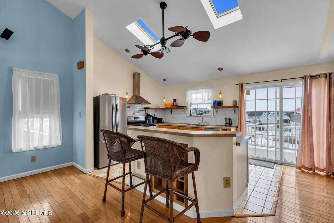
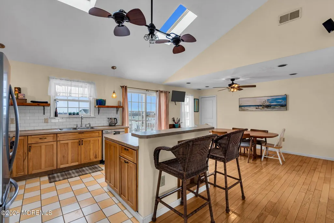
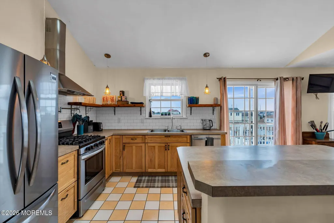
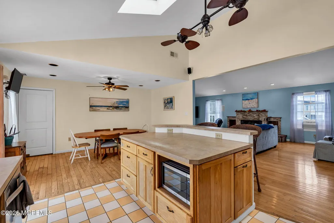
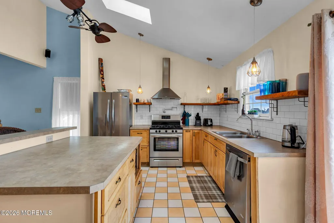
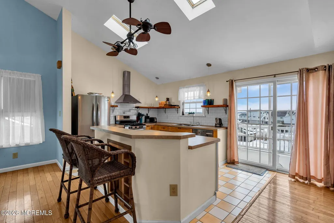
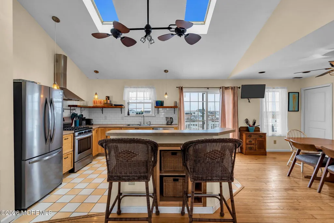
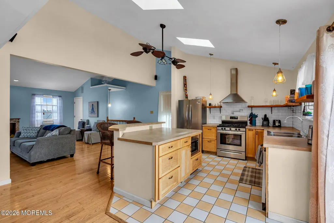
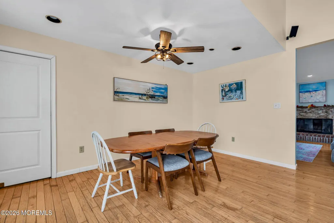
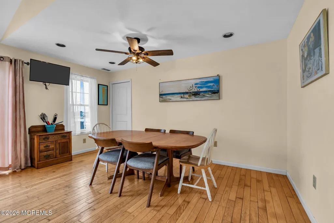
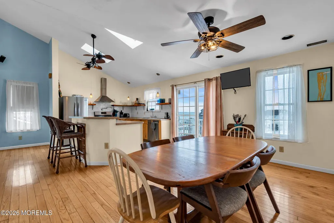
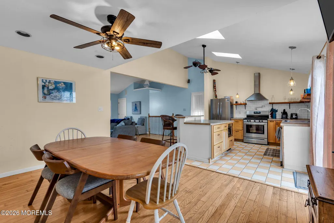
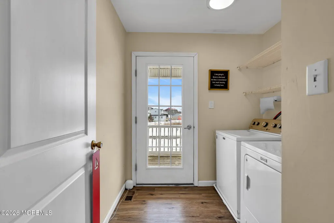
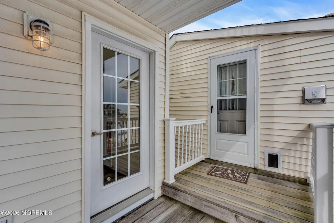
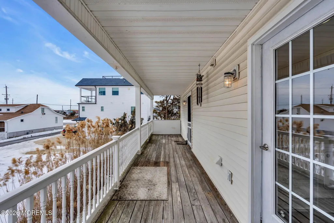
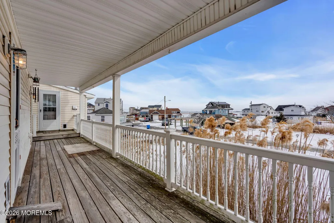
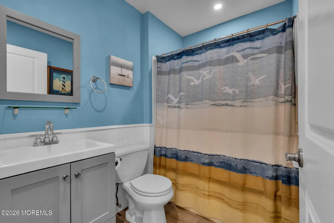
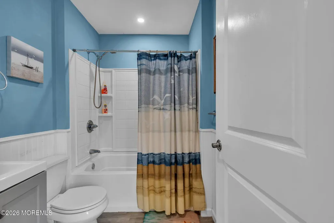
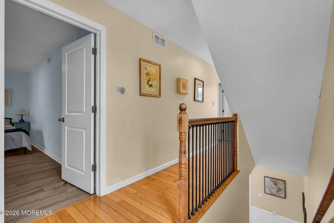
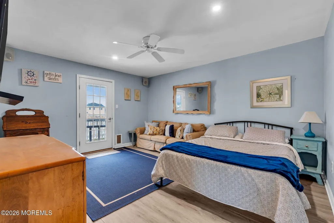
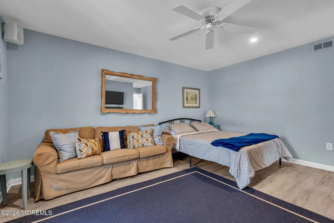
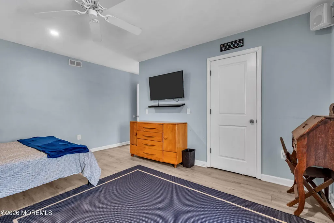
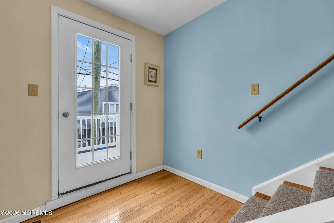
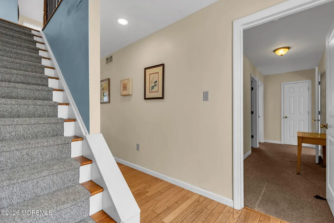
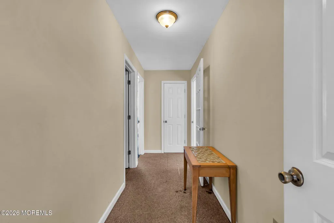
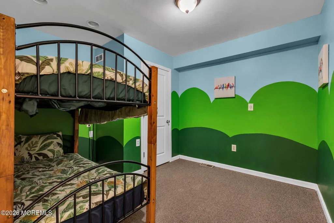
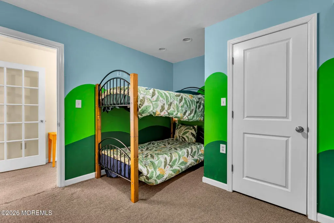
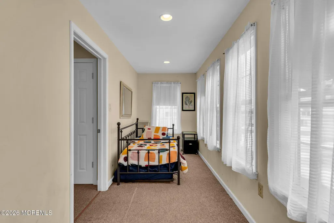
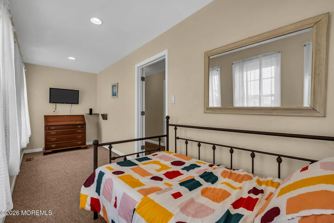
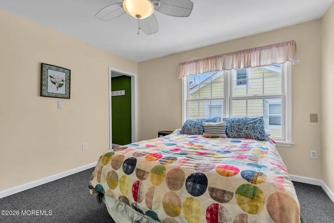
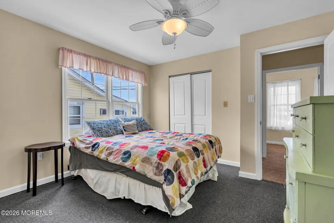
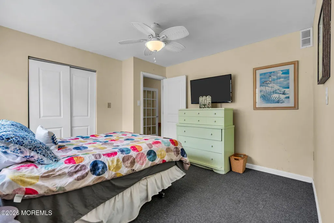
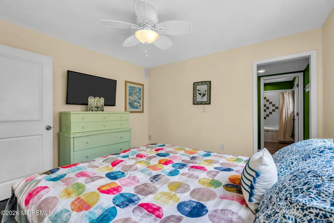
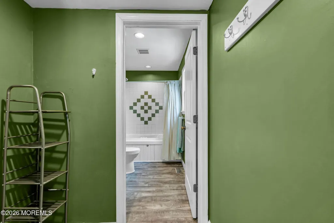
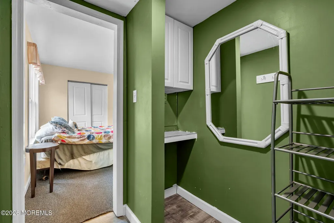
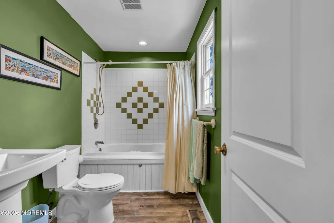
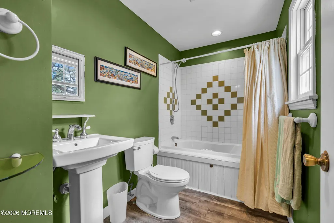
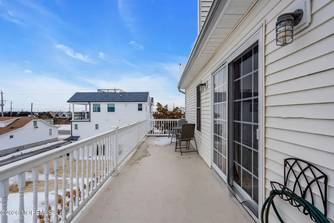
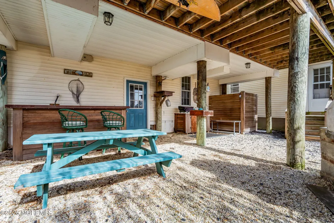
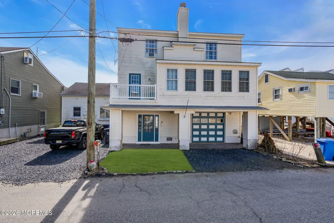
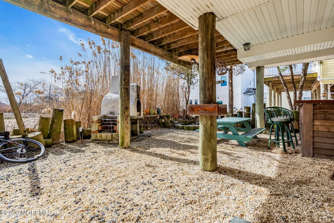
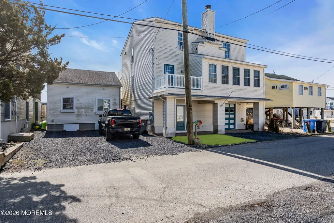
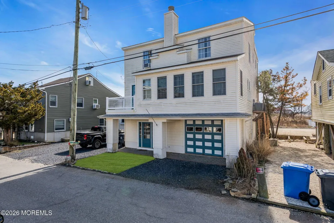
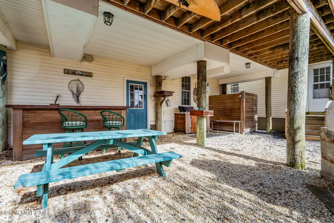
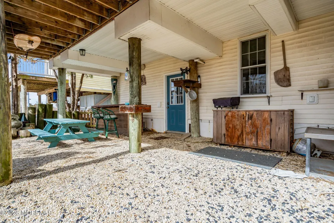
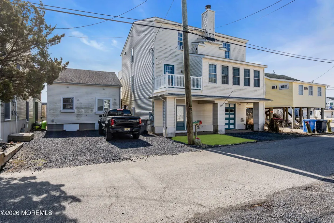
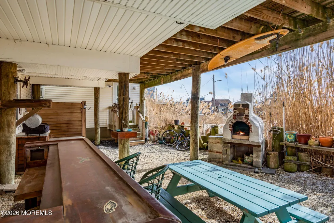
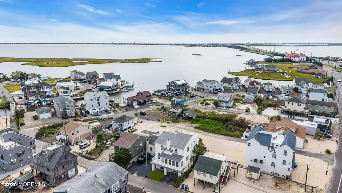
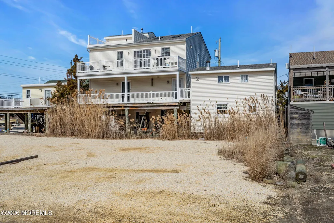
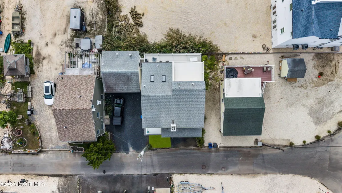
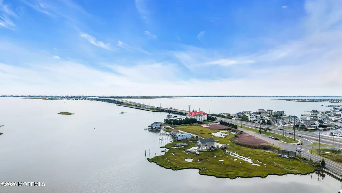
Welcome to this beautiful, meticulously maintained reverse-living home in the highly desirable Mallard Island community, ideally located between Manahawkin and Long Beach Island. Just minutes from LBI beaches, restaurants, the Boardwalk and amusement parks, this exceptional property offers spectacular Barnegat Bay views and the ultimate Jersey Shore lifestyle. Offering four bedrooms, three full baths and two half baths, this spacious home welcomes you with a large tiled foyer featuring a coat closet, access to the oversized garage and additional living space. The second level is dedicated to comfort and privacy, featuring three generously sized bedrooms, a sunroom and a convenient laundry room. Two bedrooms offer walk-in closets for exceptional storage, and two full baths provide ample space for family and guests. The third level showcases the heart of the home a stunning, open-concept main living area designed to maximize natural light and breathtaking Bay views. Hardwood floors, vaulted ceilings, recessed lighting and a gas fireplace create a warm and inviting atmosphere. The kitchen features skylights, tile flooring and a full stainless-steel appliance package. The dining area flows seamlessly into the kitchen, while sliding glass doors lead to a beautiful balcony perfect for relaxing, entertaining and enjoying the coastal breeze and spectacular water views. A convenient half bath completes this level. Adding incredible versatility, this property also features a fully detached in-law suite, ideal for extended family, guests or multigenerational living. The suite offers a living room with wood-burning fireplace, eat-in kitchen and half bath on the main level, plus an upstairs bedroom and full bath. Per the township, the apartment may be occupied by the owner while the main house is rented, offering a unique opportunity for additional income or flexible living arrangements. This one-of-a-kind coastal retreat combines spacious living, stunning Bay views, exceptional versatility and a prime Jersey Shore location. Just minutes from LBI beaches, restaurants, fine dining and entertainment, this is a rare opportunity to enjoy the best of the Jersey Shore lifestyle!
| Middle School | High School |
|---|---|
| Southern Reg Middle School | Southern Reg High School |
| Price History | |
|---|---|
| 9/15/2026 | Listed $599,900 |
General Features
| Sewer | Public Sewer |
|---|---|
| Heating | Natural Gas,2 Zoned Heat |
| Cooling | Central Air,2 Zoned AC |
| Roof | Shingle |
| Garage Spaces | 1.0 |
| Architectural Style | Reverse Living |
| Exclusions | Personal Property. |
| Year Built | 2008 |
| View | Waterview |
| Stories Count | 3 |
| Property Subtype | Single Family Residence |
| Tax Year | 2025 |
| Waterfront Features | Bayview |
| County | Ocean |
| New Construction | No |
| Property Type | Residential |
| HOA | No |
| Attached Garage | Yes |
| Subdivision Name | Mallard Island |
| Garage Y/N | Yes |
| Full Baths | 3 |
| Status | Active |
| Directions | 72 East to Marsha dr cross over 72. at stop sign make a right turn. Ave D is 1/2 mile on the left. |
| High School | Southern Reg |
| City | Manahawkin |
| Senior Community Y/N | No |
| Zoning Description | Single Family |
| MLS Area | Manahawkin |
| Lot Size Units | Acres |
| Lot Size Square Feet | 3484.8 |
| Carport Y/N | No |
| Property Attached Y/N | No |
| Land Lease Y/N | No |
| Tax Annual Amount | 9456.0 |
| Home Warranty Y/N | No |
| Middle/Junior High School | Southern Reg |
| Lease Renewal Y/N | No |
| MLS Area Minor | Stafford (STA) |
| Additional Parcels Y/N | No |
| Lease Considered Y/N | No |
| Rent Control Y/N | No |
| Virtual Tour | https://media.motioncitymedia.com/sites/u/knemgzb |
| Standard Status | Active |
| Tax Assessed Value | 698400 |
| MobileHomeRemainsYN | No |
| Utilities@Core.Permissions | None |
| Water Body Access Y/N | None |
Interior Features
| Interior Amenities | Balcony,Ceilings - 9Ft+ 1st Flr,Ceilings - 9Ft+ 2nd Flr,Dec Molding,In-Law Floorplan,Recessed Lighting |
|---|---|
| Flooring | Vinyl Plank,Carpet,Ceramic Tile,Wood |
| Total Fireplaces | 1 |
| Basement (Y/N) | No |
| Air Conditioning Y/N | Yes |
| Heating Y/N | Yes |
| Window Features | Bay/Bow Window,Skylight(s) |
| Fireplace Y/N | Yes |
| Half Baths | 2 |
| Total Bedrooms | 4 |
| Total Baths | 5 |
Exterior Features
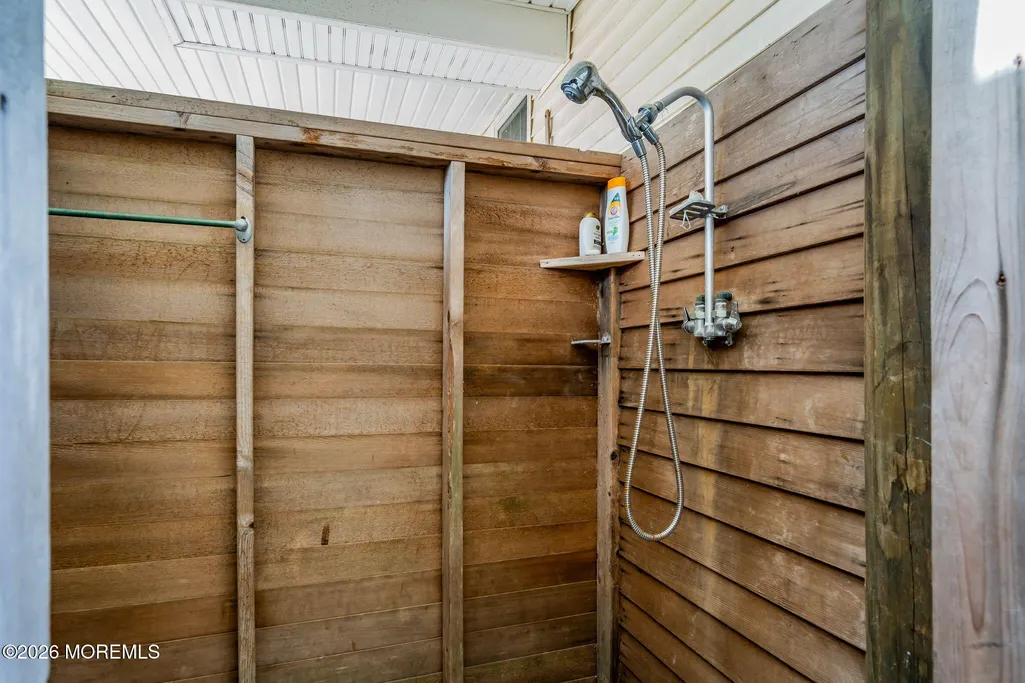
| Exterior Amenities | Balcony,Outdoor Shower,Lighting |
|---|---|
| Parking Features | Double Wide Drive,Off Street |
| Water Source | Well |
| Inclusions | Outdoor Lighting,Washer,Timer Thermostat,Ceiling Fan(s),Dishwasher,Dryer,Light Fixtures,Stove,Stove Hood,Refrigerator |
| Lot Size Area | 0.08 |
| Foundation Details | Piling |
| Spa | No |
| Building Area Total | 2329.0 |
| Lot Dimensions | 60 x 60 |
| Lot Size Acres | 0.08 |
| Waterfront Y/N | No |
| Door Features | Sliding Doors |
| Crops Included Y/N | No |
| Horse Y/N | No |
| Irrigation Water Rights Y/N | No |
Amenities
- Foreclosure
- Views
- Short Sale
- New Construction
- Adult 55+
- Lease To Own
- No HOA Fees
- Furnished
- Primary On Main
- Air Conditioning
- Seller Finance
- Green
- Fixer Upper
- Horse
- Golf
- Fireplace
- Deck
- Garage
- Basement
- Pool
Property vs Single Family Average in 08050
Price
Taxes
Year Built

 All information is believed to be accurate but is not guaranteed. Protected by Copyright© 2026 and is owned either by the Monmouth County Association of REALTORS; or by the developers of the software, Kunversion, LLC. All rights reserved. Each office independently owned and operated.
The New Jersey Real Estate Commission requires every licensed broker or salesperson with whom you list your property to give you a copy of this notice. The purpose is to help you comply with the New Jersey Law
All information is believed to be accurate but is not guaranteed. Protected by Copyright© 2026 and is owned either by the Monmouth County Association of REALTORS; or by the developers of the software, Kunversion, LLC. All rights reserved. Each office independently owned and operated.
The New Jersey Real Estate Commission requires every licensed broker or salesperson with whom you list your property to give you a copy of this notice. The purpose is to help you comply with the New Jersey Law
 The data relating to real estate for sale on this web site comes from the participating brokers of the South Jersey Shore MLS. Any use of search facilities of data on the site, other than a consumer looking to purchase real estate, is prohibited. Information displayed on this web site is Deemed Reliable But Not Guaranteed. This data is updated daily.
 The data relating to the real estate for sale on this web site comes in part from the Internet Data Exchange Program of the NJMLS. Real estate listings held by brokerage firms other than A.W. Van Winkle & Co are marked with the Internet Data Exchange logo and information about them includes the name of the listing brokers. Some properties listed with the participating brokers do not appear on this website at the request of the seller. Listings of brokers that do not participate in Internet Data Exchange do not appear on this website. All information deemed reliable but not guaranteed.
Last date updated: September 16, 2026 11:57 AM UTC Source: New Jersey Multiple Listing Service, Inc. "© 2026 New Jersey Multiple Listing Service, Inc. All rights reserved."
The data relating to the real estate for sale on this web site comes in part from the Internet Data Exchange Program of the NJMLS. Real estate listings held by brokerage firms other than A.W. Van Winkle & Co are marked with the Internet Data Exchange logo and information about them includes the name of the listing brokers. Some properties listed with the participating brokers do not appear on this website at the request of the seller. Listings of brokers that do not participate in Internet Data Exchange do not appear on this website. All information deemed reliable but not guaranteed.
Last date updated: September 16, 2026 11:57 AM UTC Source: New Jersey Multiple Listing Service, Inc. "© 2026 New Jersey Multiple Listing Service, Inc. All rights reserved."
 © BRIGHT, All Rights Reserved
